Projects

07/ 24

Hill Road, Wentworth
Point Upgrade

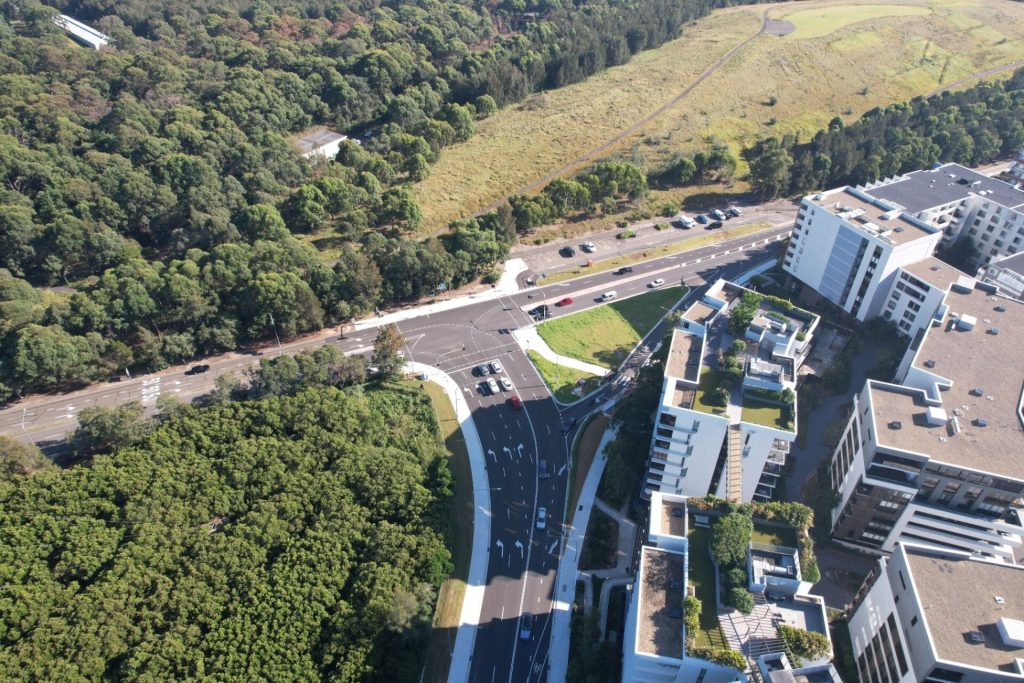
TFNSW Hill Road Upgrade – Between Parramatta Rd and Old Hill Link Rd, Sydney Olympic Park – $3.2M

This comprehensive infrastructure project transformed the local area by significantly improving traffic flow, pedestrian safety, and essential utilities. From foundational underground drainage upgrades to the final landscaping touches, our team managed a complex scope of civil and roadworks to deliver a modern, durable, and highly functional environment.

  • Completed 3000m² of asphalt resurfacing, alongside strategic road widening and capacity adjustments

  • Installed a new traffic-signalised intersection supported by 16 new street lights

  • Executed a comprehensive stormwater drainage overhaul with new pipes and pits

  • Safely relocated essential underground communication services

  • Poured extensive concrete for new footpaths, kerbs and gutters, median islands, and heavy-duty vehicular crossings

  • Completed site finishing works, including RMS fencing, road signage, line marking, and final landscaping

01/ 24

Majors Bay
Basketball Courts

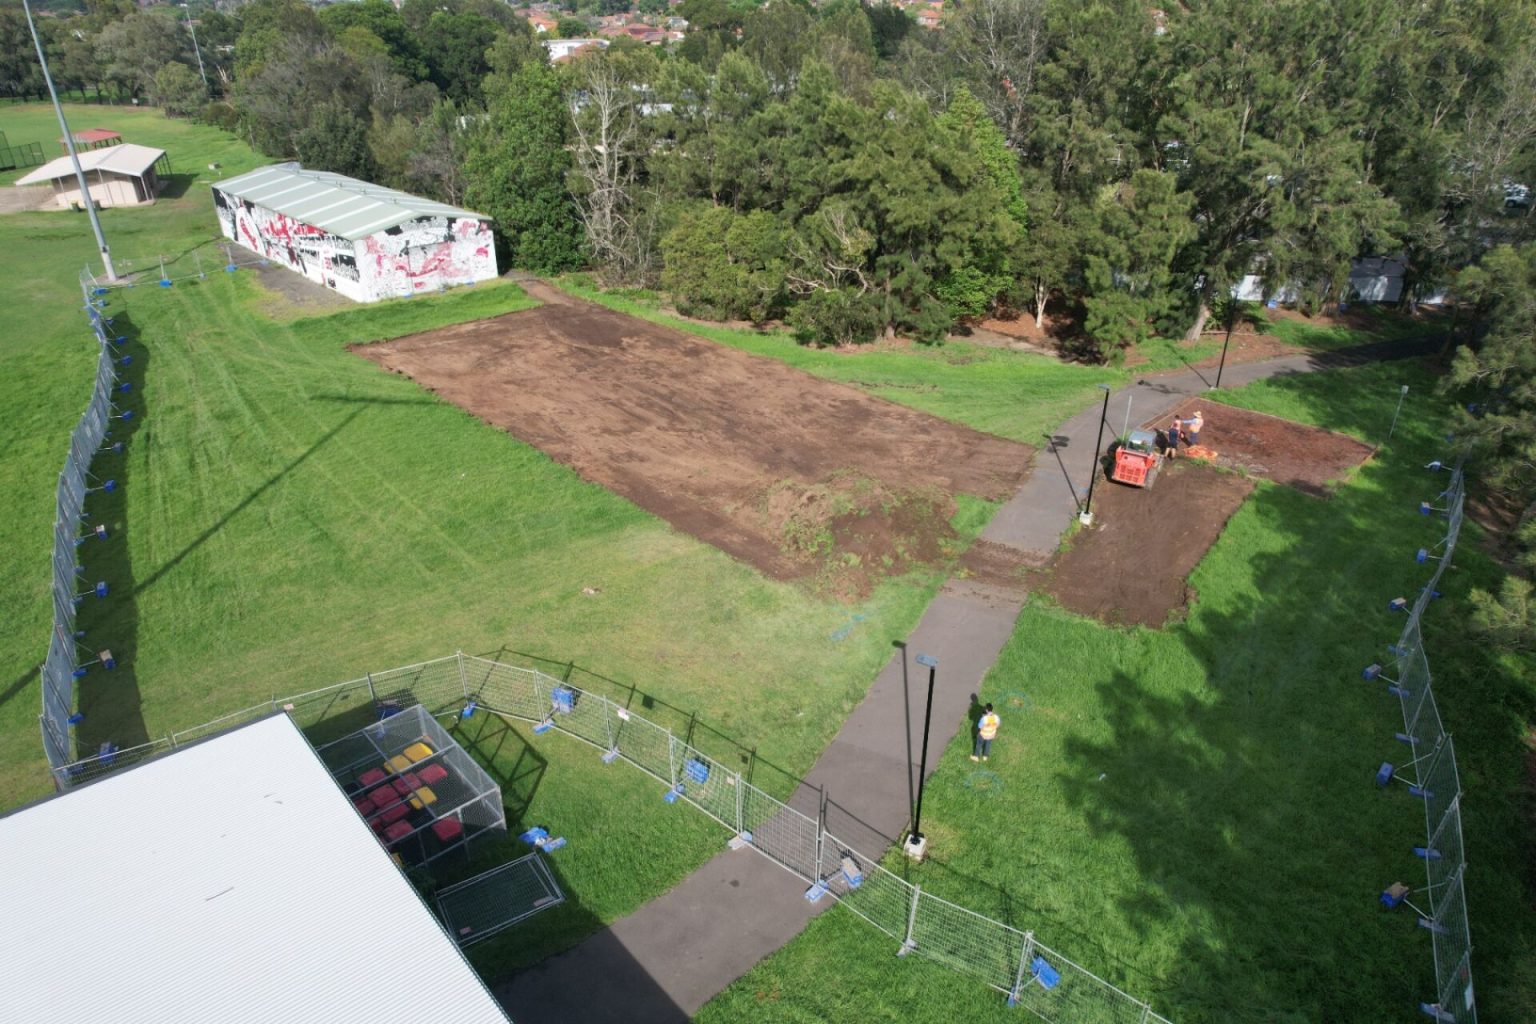
Canada Bay Council Majors Bay Passive Recreation Precinct  – Youth Zone Nexus Area – $531k


Delivered for the City of Canada Bay Council at Majors Bay Reserve, this project established a new, highly active Youth Zone within the broader passive recreation precinct. Over a four-month period, our team executed a targeted scope of civil, structural, and landscaping works to create a durable, engaging, and welcoming outdoor community space.

  • Constructed various concrete works, including new footpaths and foundational slabs

  • Built a complete outdoor basketball court 

  • Installed structural and decorative sandstone blocks

  • Installed outdoor community furniture, including a table tennis table and water bubblers 

  • Implemented subsoil drainage systems for effective site water management

03/ 24

Malabar
Boat Ramp

Randwick City Council – Malabar Boat Ramp Construction – $1M

The Malabar Boat Ramp Construction project involved the critical design and delivery of durable, high-performance waterfront infrastructure for the Randwick City Council. Faced with severe marine weathering and storm damage, the development focused on implementing robust civil, structural, and stormwater solutions to restore community amenity, optimize public access, and ensure long-term maritime resilience.

  • Site preparation, low-tide rock shelf excavation, and loose marine debris removal.

  • Deployed sedimentary, dust suppression, and marine sandbagging protocols to protect the surrounding ocean ecosystem.

  • Asphalt mill-and-fill reinstatements across a 190m² driveway approach area, finished with high-visibility lane markings.

  • Core-drilled, marine-grade 316 stainless steel handrails alongside safe access stairs with anti-slip grating.

  • 300mm StormPro drainage line up to 1.2m deep with custom surface inlets, junction pits, and a sealed sea wall outlet.

  • Reconstructed and structurally reinforced sea wall to fix storm degradation and secure the coastal boundary.

  • Custom-engineered 1.5m high, 19m long reinforced concrete block retaining wall with starter-bar footings.

  • Heavy-duty, 300m² reinforced concrete access ramp slab featuring galvanized mesh over a compacted base.

07/ 24

Kirrawee Road
Construction

Sutherland Shire Council – Kirrawee Road Construction, Yalgar Rd – $500k


This comprehensive infrastructure project transformed the local area by significantly improving traffic flow, pedestrian safety, and essential utilities. From foundational underground drainage upgrades to the final landscaping touches, our team managed a complex scope of civil and roadworks to deliver a modern, durable, and highly functional environment.

  • Demolishing existing infrastructure and clearing vegetation within 3m of the rail corridor.

  • Installing DDA-compliant seating, picnic settings, bicycle racks, waste enclosures, protective bollards, and new perimeter fencing.

  • Executing horticultural works including mass planting, structural root barriers, and turf laying.

  • Constructing synthetic rubber soft-fall surfaces with wet-pour attenuation underlay.

  • Building structural sandstone log retaining walls and sawn-cut flagging paving.

  • Pouring mesh-reinforced concrete pavements of varying thicknesses and dedicated structural footings.

  • Laying heavy-duty electrical conduits for perimeter park lighting and central shade structure connections.

  • Installing subsoil drainage networks, uPVC piping, gravel absorption trenches, and utility water mains.

07/ 24

Wandella Carpark
Reconstruction

Sutherland Shire Council – Carpark reconstruction, Wandella Road, Miranda – $3M

This multi-disciplinary undertaking integrated bulk civil earthworks, complex stormwater drainage installations, specialized utility services, and modern public lighting systems. Throughout the construction timeframe, precise logistical coordination ensured that both vehicular routes and pedestrian pathways remained active, maintaining community access and minimizing local disruption.

  • Removed 13 trees, including stump grinding and green waste disposal.

  • Completed soft landscaping, including topsoil placement, planting, mulching, and turfing.

  • Laid Type-L permeable paving over a 150mm concrete base and 30mm grit layer.

  • Milled 50mm of asphalt, applied trim spray seals, and compacted AC14 and AC10 courses.

  • Formed and poured standard, concrete, mountable, and dish concrete kerbs.

  • Prepared subgrade and compacted DGB20 and DGS40 pavement base layers.

  • Executed electrical reticulation, trenching, conduit laying, and light pole installation with Ausgrid.

  • Coordinated Sydney Water utilities and installed a 50mm copper potable water supply.

  • Installed 375mm stormwater drainage lines, pits, and a FiltaVault system.

  • Conducted bulk excavation, cut-and-fill operations, and facility demolition.

11/ 24

Beverly Job Park
Multi-use Court

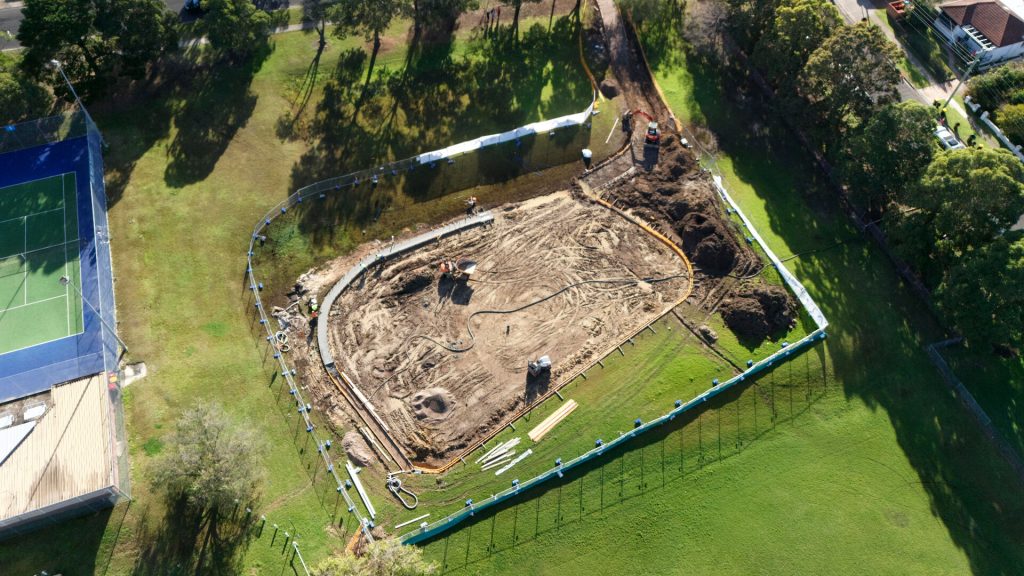
Northern Beaches Council  – Construction of Multi-use courts – $750k


This project involved the successful, on-time, and within-budget construction of a multi-use recreational court valued at $750k. The initiative was undertaken to provide the local community with a safe, durable, and highly accessible space for active sports and recreational use. The works integrated new infrastructure seamlessly into the surrounding park environment while enhancing community utility and overall precinct amenity.

  • Site establishment, including set-out, safety fencing, and traffic/pedestrian management as required

  • Associated landscaping works to integrate the new court with the surrounding park environment, including soil preparation, planting, and turf establishment

  • Supply and installation of outdoor furniture including multipurpose basketball/netball hoops, bollards, and park benches

  • Construction of pit and stormwater pipe

  • Construction of new concrete footpath

  • Construction of asphalt pavement base and application of Plexi pave surfacing system for the multipurpose court

04/ 26

Wetherill Park,
TAFE Carpark Upgrade

Wetherill Park TAFE Car Park – 1.1M

Comprehensive civil infrastructure and asphalt remediation works are being undertaken at the TAFE NSW Wetherill Park Campus. The project is designed to deliver extensive concrete repairs and asphalt resurfacing across the campus carparks and internal roadways. This targeted renewal will significantly optimize driving and parking surfaces, establishing a highly durable and safe environment for all vehicles, students, and pedestrians.

  • Implementation of custom traffic and pedestrian management plans, certified utility location services, and professional geotechnical pavement engineering reports 

  • Application of high-durability thermoplastic carpark markings and international disabled parking logos, supply and positioning of 90 premium rubber wheel stops, installation of 7 inground safety bollards, campus tree trimming services, and comprehensive civil drainage pit clean-up

  • Structural demolition and complete replacement of 150 linear meters of damaged concrete kerb and gutter, 50 linear meters of standalone kerbing, and 30 linear meters of concrete dish drains alongside precise drainage grate level adjustments 

  • Large-scale asphalt re-sheeting spanning 18,813 m² using a 30mm thick AC10 wearing course, targeted deep-lift pavement reconstruction covering 1,000 m², and the installation of high-density asphalt speed humps 

09/ 20

Avalon Beach
Netball Courts

Northern Beaches Council – Avalon Beach Netball Courts – $250K


Delivering a premier community recreational asset for the Northern Beaches Council, the Avalon Beach Netball Courts development significantly upgraded regional sports infrastructureAlly Civil managed the initial civil phases, executing organic topsoil excavation and hillside spreading to establish a robust foundation for a multi-layered asphalt pavement structureDesigned to meet high-performance recreational standards, the delivery integrated concrete perimeter footpaths, dedicated edge strips, multi-sport line marking, and supporting site furniture to provide an accessible, long-lasting civic facility.

  • Construction of a 1,416 m² multi-layered asphalt netball court surface, featuring compacted DGS40 and DGB20 base courses topped with an AC7 wearing layer

  • Installation of specialized sports furniture, line marking layouts, and protective landscaping integration

  • Provision of site establishment, engineering survey layouts, and dedicated traffic control management

  • Construction of 120 linear meters of concrete edge strips.85

  • Installation of integrated concrete footpaths, including a 180 m² section of 2m wide pathway and a 52.5 m² section of 1.5m wide pathway built on compacted bases

  • Excavation and hillside spreading of 170 m³ of organic topsoil

08/ 19

Morrison
Bay Park Upgrade

City of Ryde Council – Multipurpose Courts, Cricket Nets & Active Fitness Precinct – $700k

The project involves the implementation of the Morrison Bay Park Masterplan located in Putney, New South WalesThis initiative aims to enhance the local open space network by introducing new active and unstructured passive recreation facilities, improving overall pedestrian connectivity, and upgrading park lighting to elevate pedestrian safety during evening hours.

  • Construction of concrete footpaths and vehicular slabs to extend the parkland loop path

  • Installation of new lighting system poles along the existing shared user path and the foreshore path

  • Construction of a dedicated fitness area featuring new fitness stations in the northern and south-western sections of the park

  • Construction of an additional cricket net to the east of the current nets

  • Construction of a new half basketball court behind the existing cricket nets

07/ 24

Hickson Rd,
Gas Main Relocation

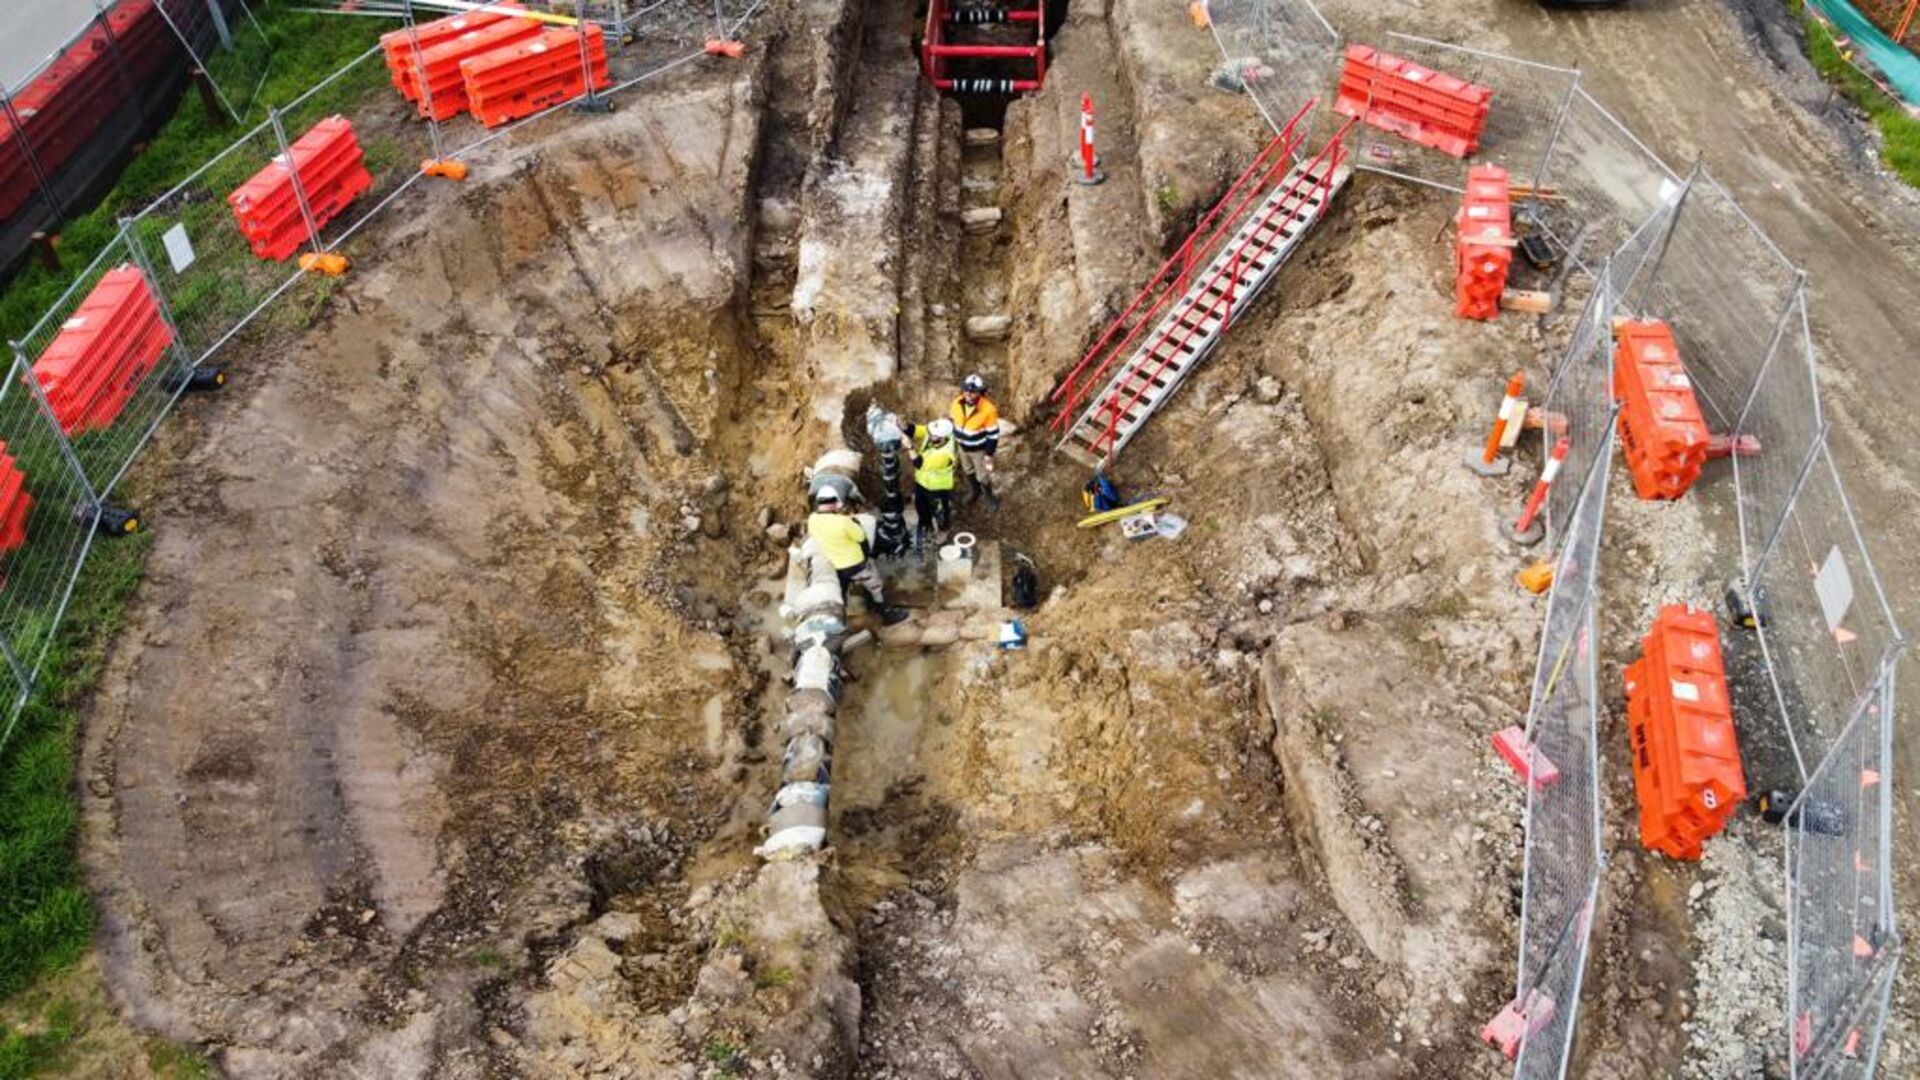
Zinfra / BESIX Watpac – Hickson Rd, Barangaroo Gas Main Relocation – 130k 

This comprehensive infrastructure project transformed the local area by significantly improving traffic flow, pedestrian safety, and essential utilities. From foundational underground drainage upgrades to the final landscaping touches, our team managed a complex scope of civil and roadworks to deliver a modern, durable, and highly functional environment.

  • Lay 160PE pipe across Hickson Rd in Client provided trench

  • Gas purge

  • Tie-in to existing gas network

  • Establish isolation to gas network impacted

  • Pressure test newly laid gas main

  • Erect and affix 100NB copper pipe to vertical heritage wall up towards Windmill St

11/ 22

Wodonga Logic
City Gate

APA  – High-Pressure Steel (HPS) Distribution Main – $2.6M


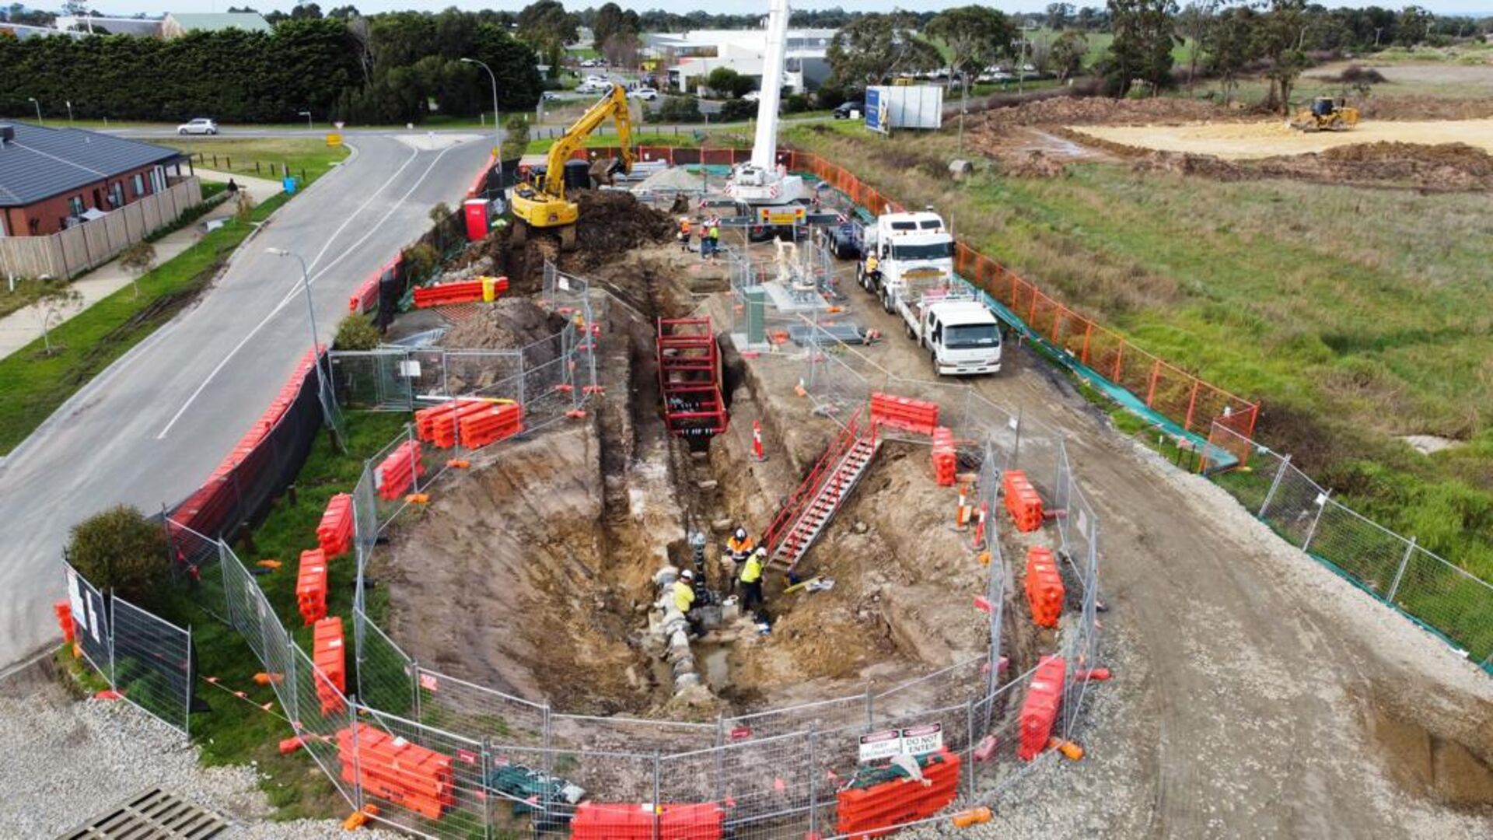
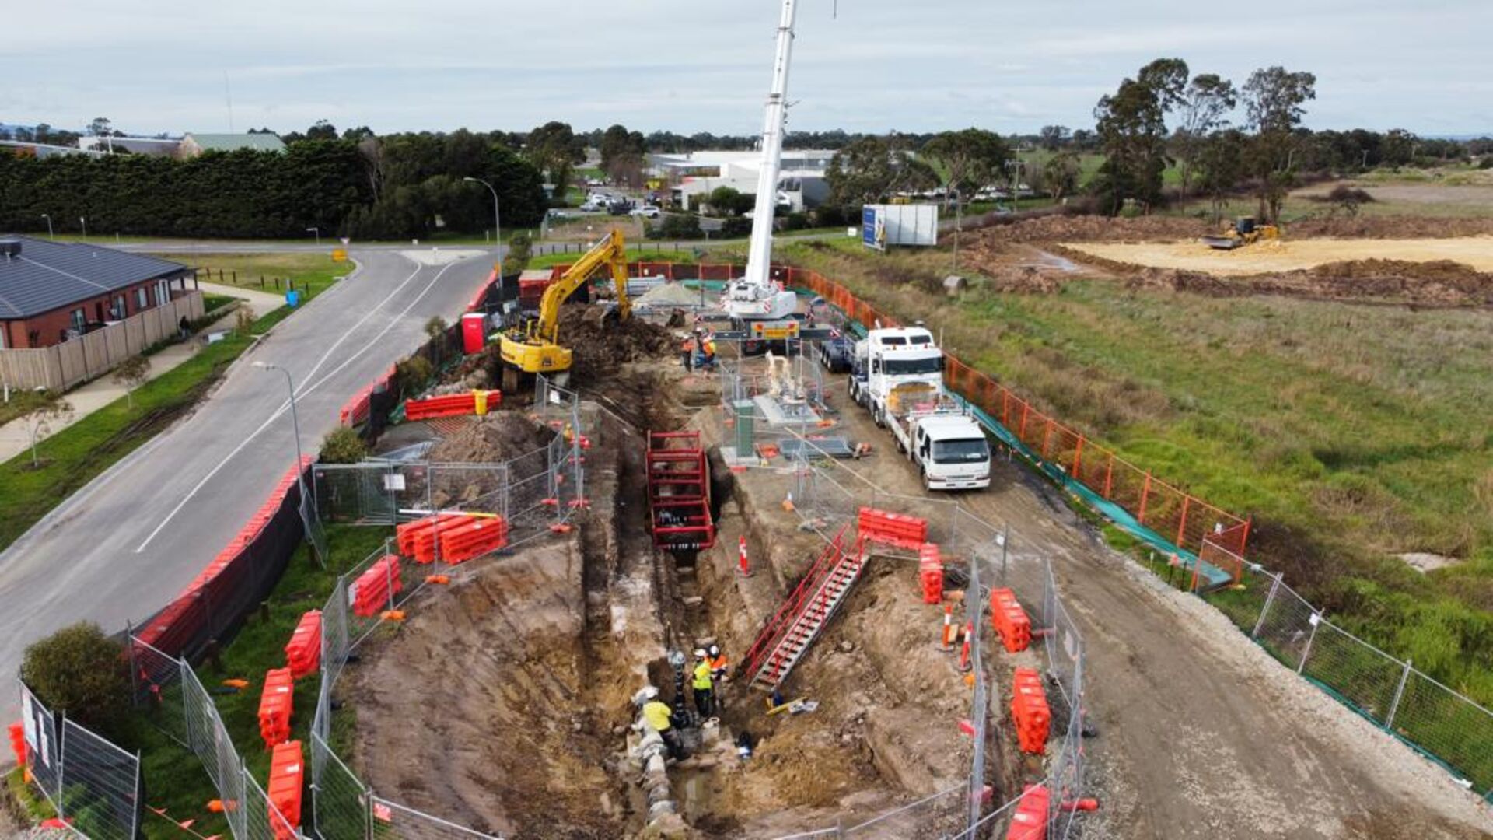
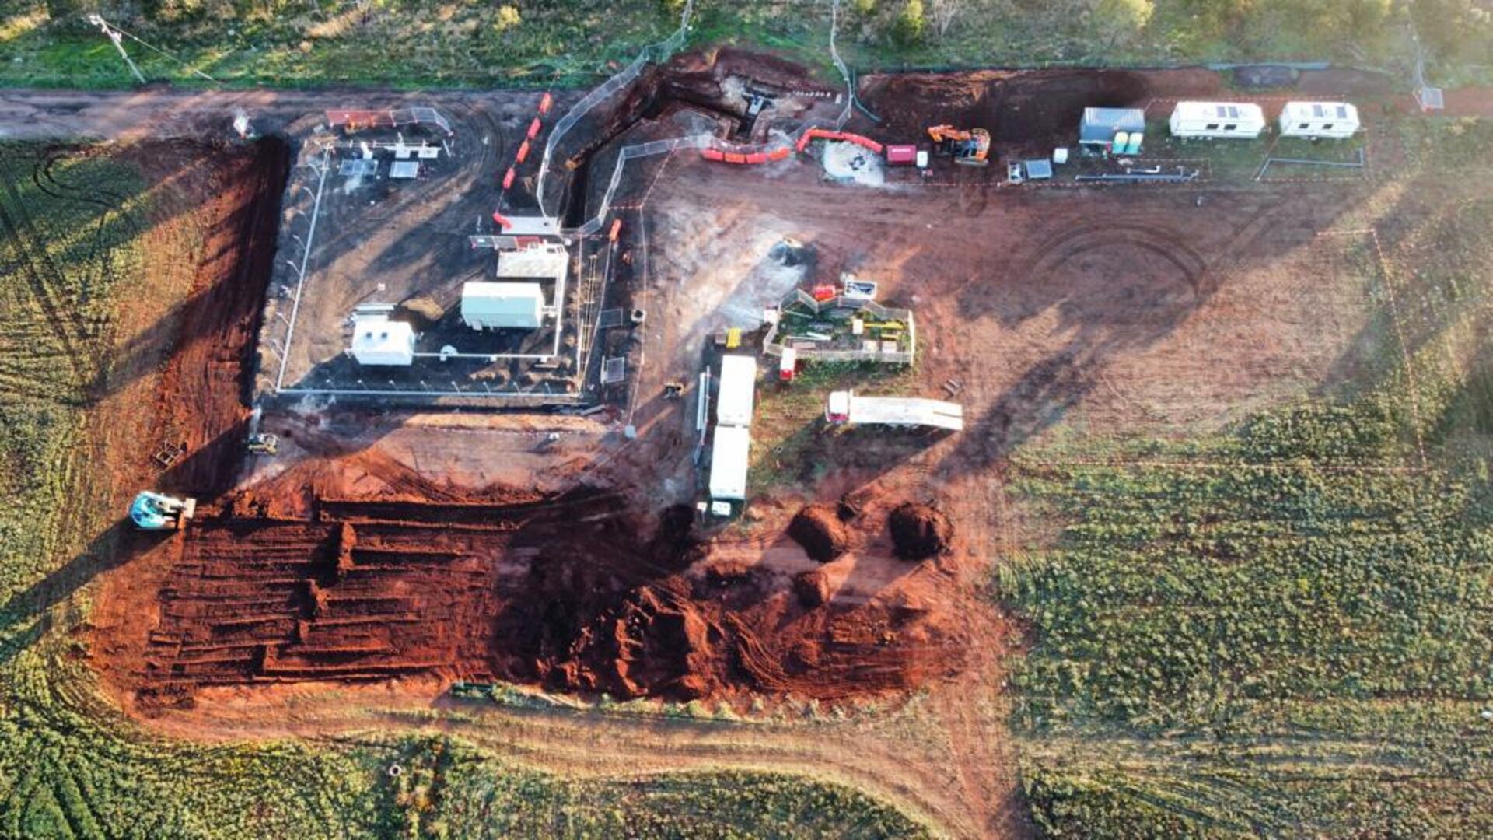
The Wodonga Logic City Gate and High-Pressure Steel Distribution Main project involves the construction of a new city gas gate and an associated 500-meter distribution main within the LOGIC industrial estate in Barnawartha North, Victoria. The facility is designed to supply gas to a new distribution network from the existing transmission pipeline.

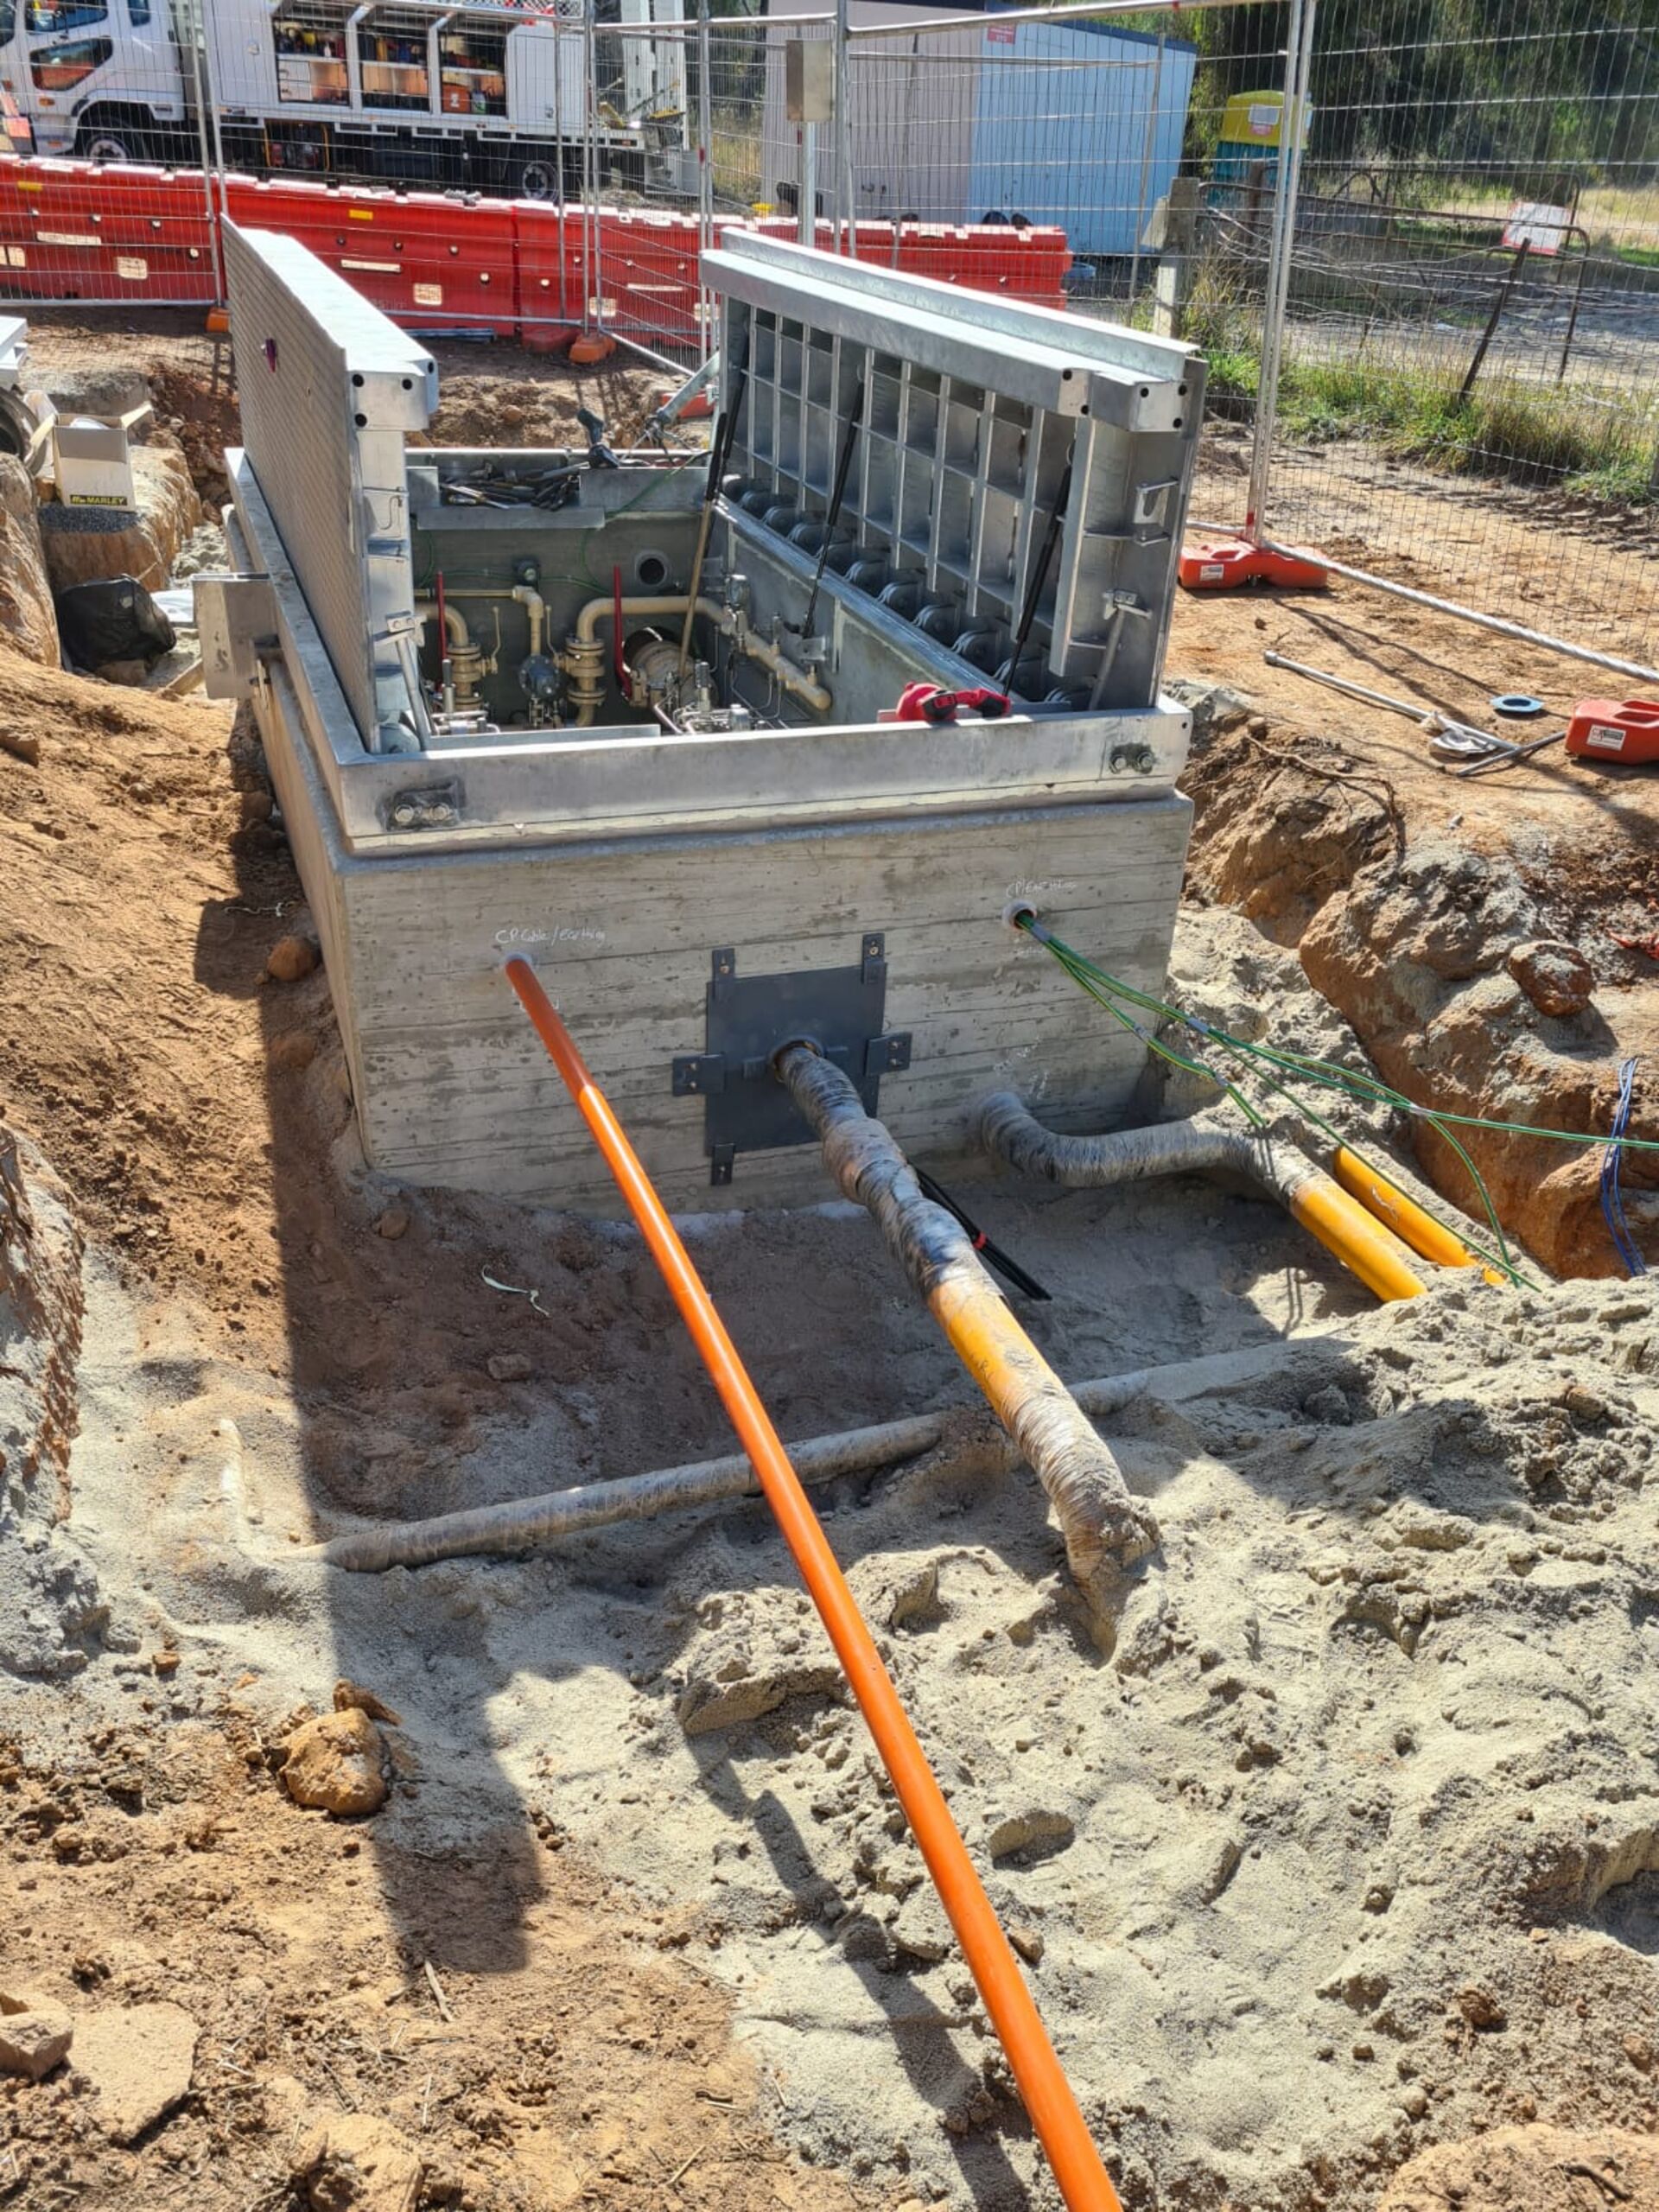
  • Construction of the new Wodonga Logic City Gate

  • Provision for future extensions of the main

  • Tie-ins to the City Gate system

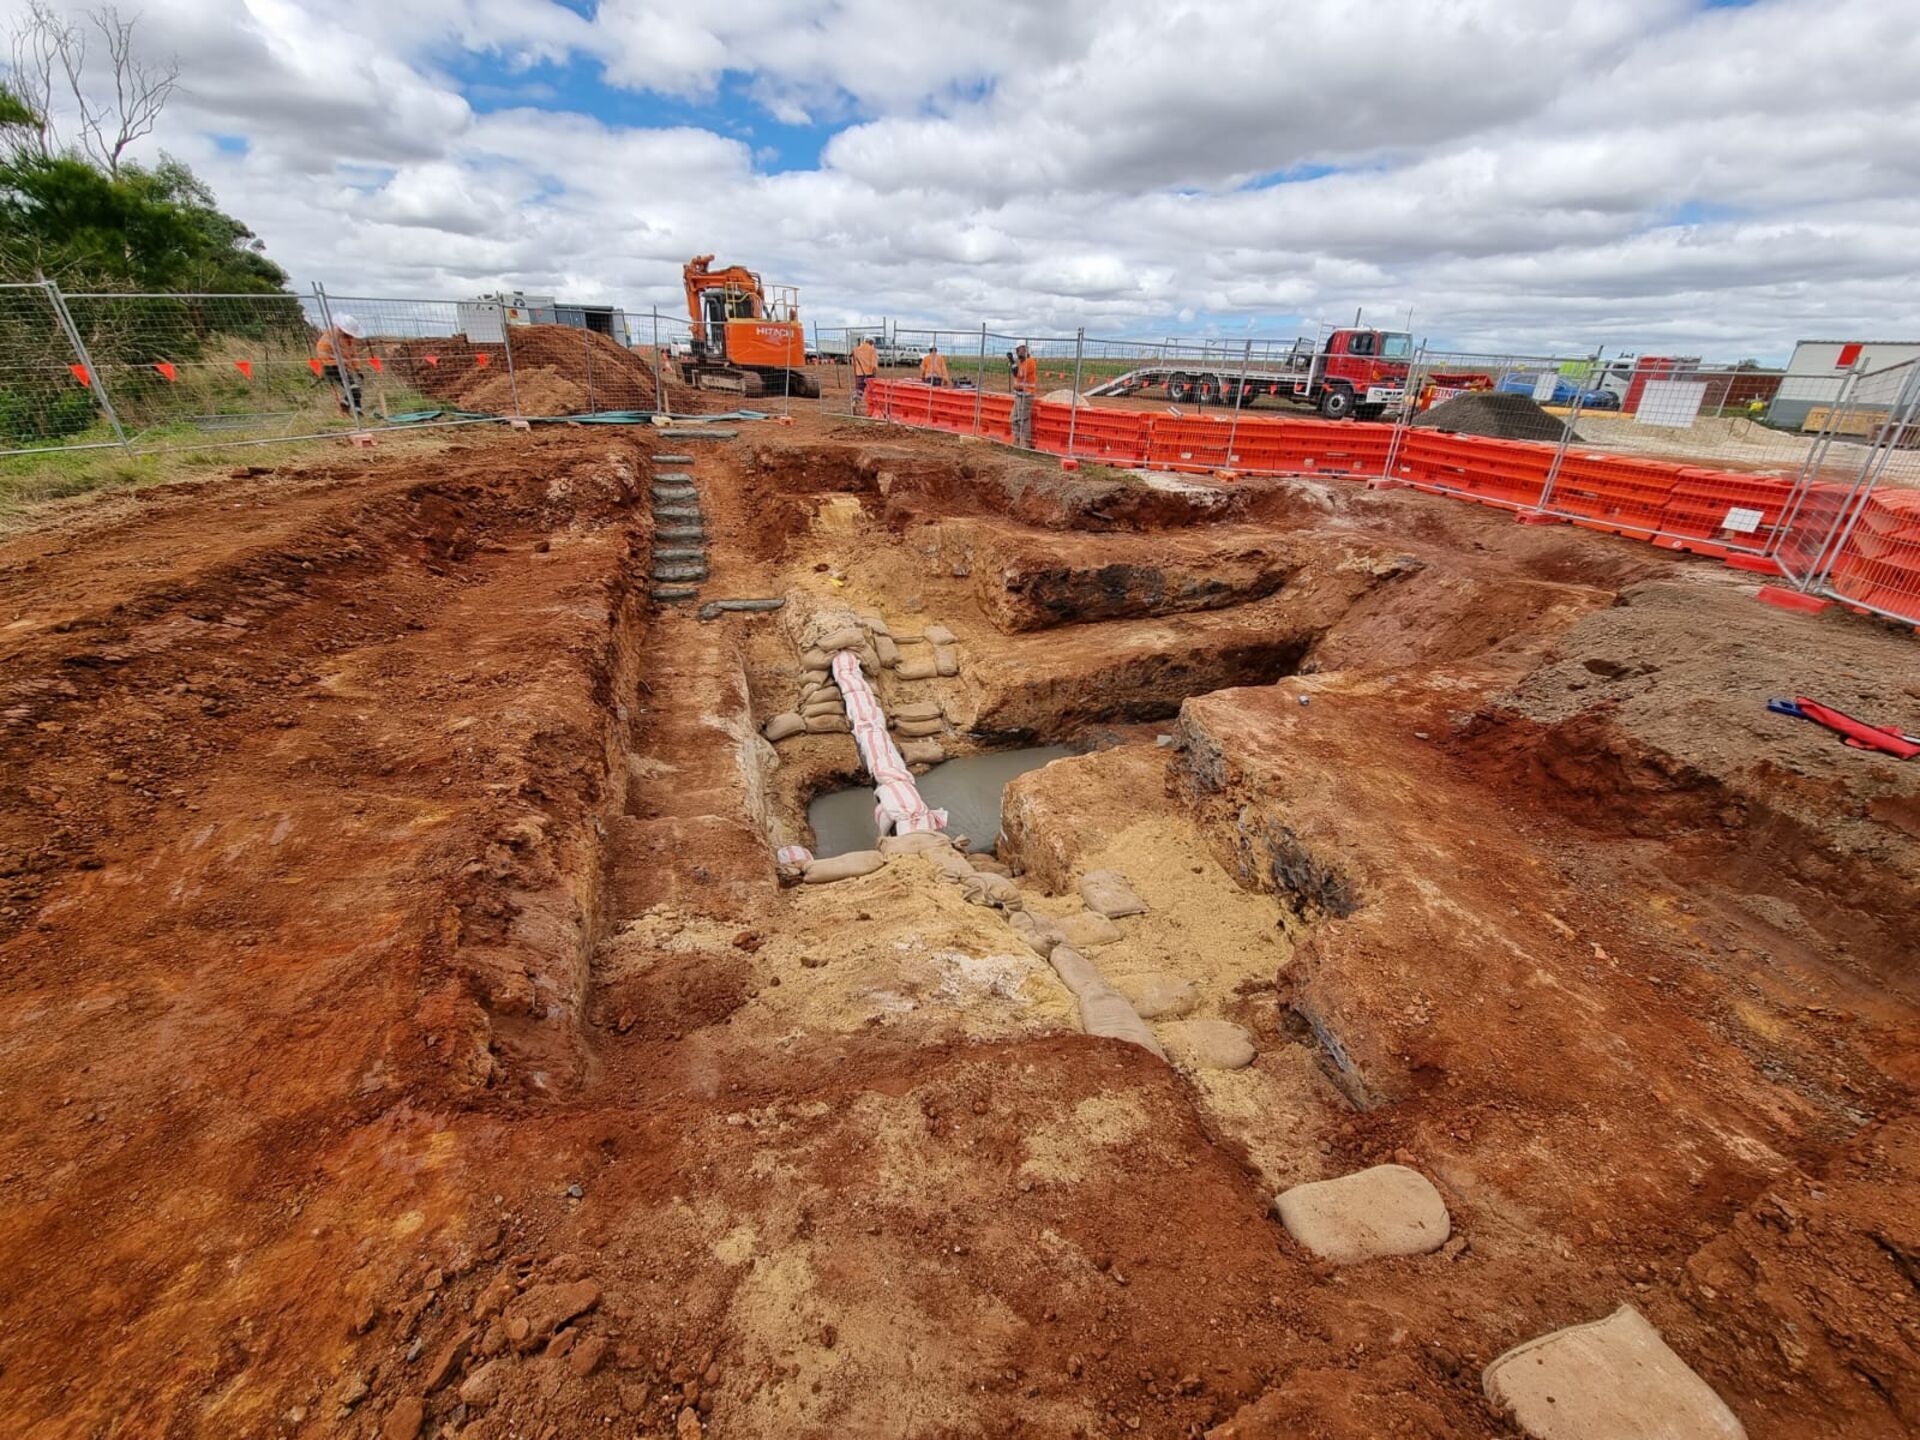
  • Trenching and Horizontal Directional Drilling for an industrial driveway crossing

  • Construction and pressure testing of approximately 500 meters of DN300 pipe

  • Construction of a secure fenced compound, complete with vehicle access, protection measures, and a driveway

  • Comprehensive site civil works, encompassing drainage, earthworks, concrete slab construction, and earthing grid installation

  • Installation of pipework, instrumentation, and electrical equipment

  • Supply and installation of pressure regulator kiosk, water bath heater, and electrical shelter

11/ 22

APA Victoria
City Gates Upgrade

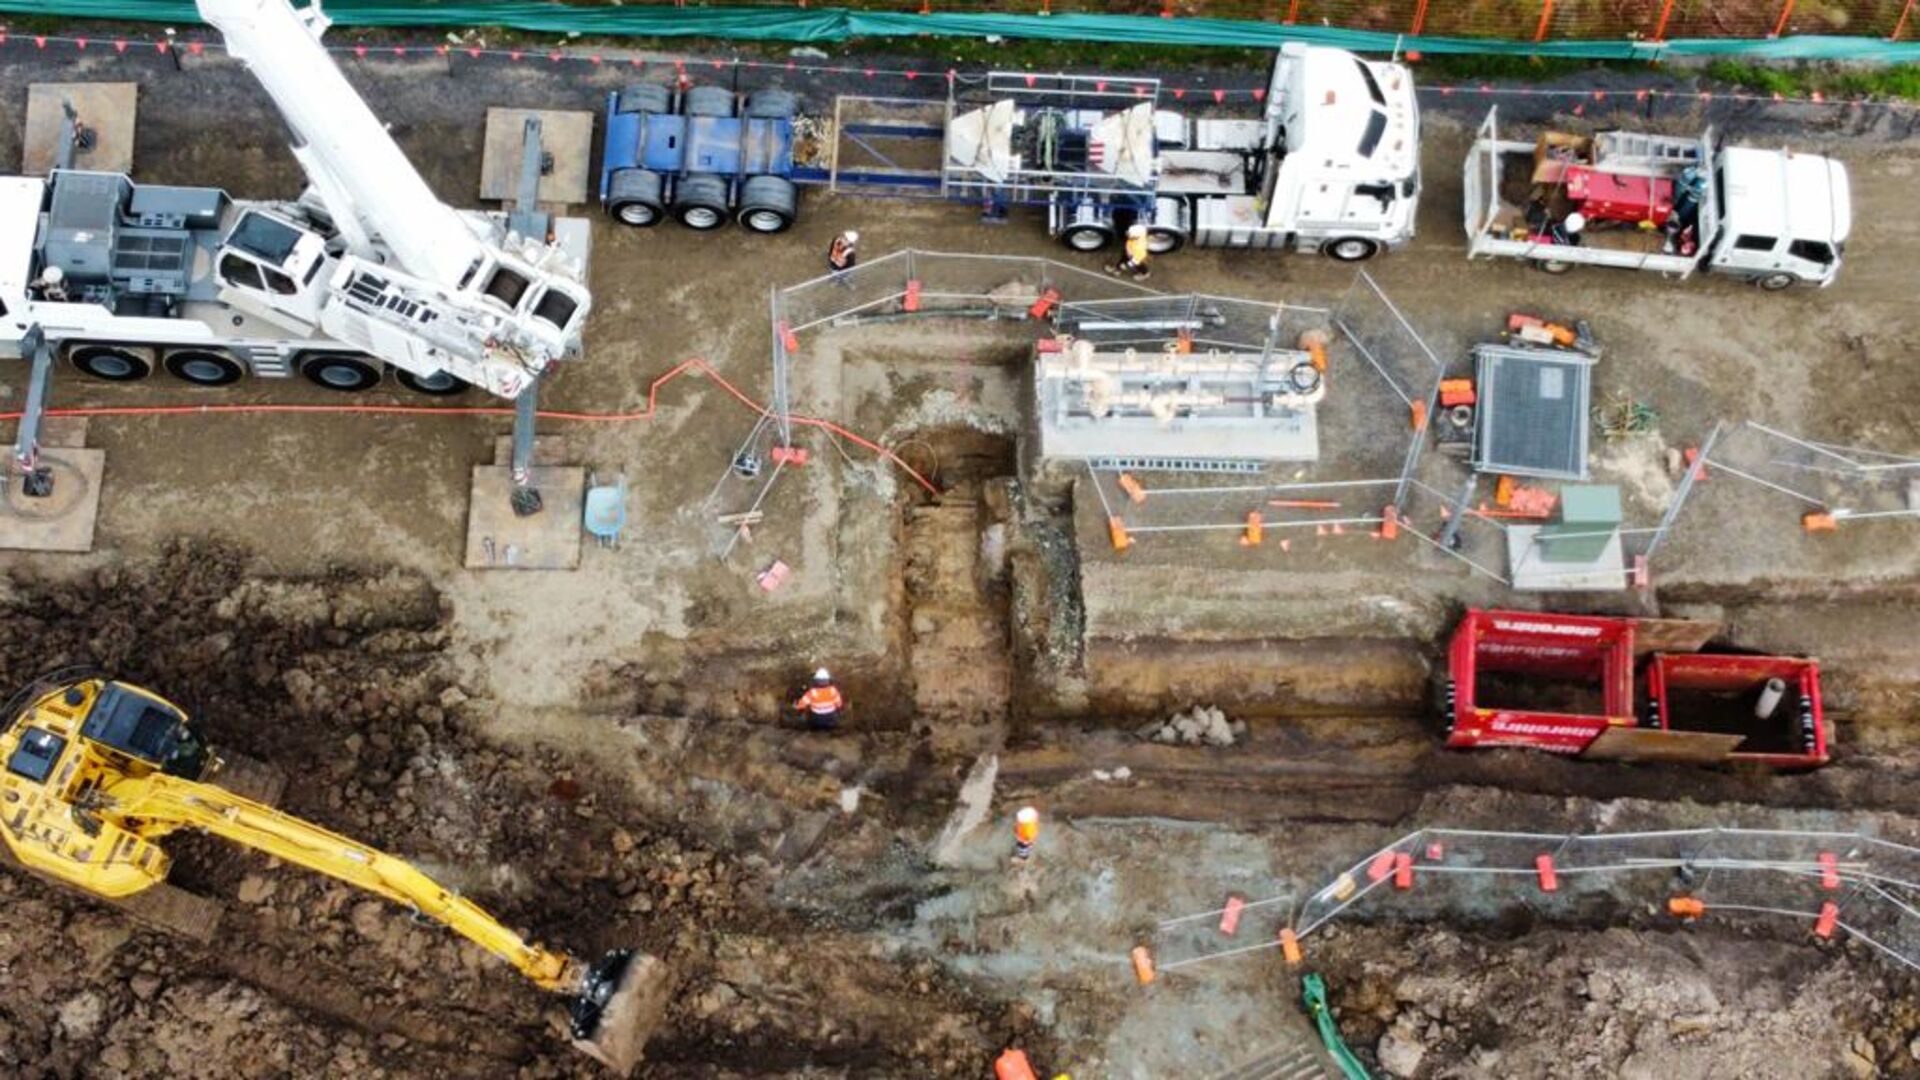
APA  – Infrastructure Construction Upgrade – Parwan City Gate & Huckerby Drive City Gate Works – $900k


This project involved the high-stakes construction and commissioning of two new natural gas city gate facilities as a vital part of APA Group’s network infrastructure upgrades in Victoria. Engaged as the delivery partner, Scope Contracting utilized its deep expertise in gas utility infrastructure and complex civil construction to manage all phases of civil, mechanical, and electrical works. The execution required navigating technical utility demands while strictly adhering to APA and Australian standards. Completed safely and completely on time, the project culminated in two fully operational city gate stations, significantly enhancing the capacity, operational safety, and long-term network performance of the regional gas grid.

  • Completed bulk earthworks, trenching, backfilling, site grading, and drainage infrastructure

  • Compiled and submitted all required MDR documentation, QA records, test reports, and comprehensive as-built survey data.

  • Carried out point-to-point testing, instrument gas panel connections, and full system verification.

  • Delivered electrical shelters, RTU cabinets, electrical panels, battery backup units, conduit installations, and earthing systems

  • Fabricated and installed pressure regulator kiosks while coordinating water bath heater placement

  • Performed welding, segment coating, pressure testing, non-destructive testing (X-ray and MPI), and final commissioning of mechanical systems

  • Supplied and installed high-pressure gas pipelines, including DN100 and DN300 steel mains, alongside executing hot tap tie-ins to existing infrastructure

  • Delivered driveways, hardstand areas, and perimeter fencing equipped with vehicle barriers

  • Constructed concrete slabs, footings, and plinths for all major equipment foundations
05/ 24

Harrington Park
Infrastructure Fit-out

Sydney Water – Fit out of Harrington Park Sydney Water Pump Station – $1.6M

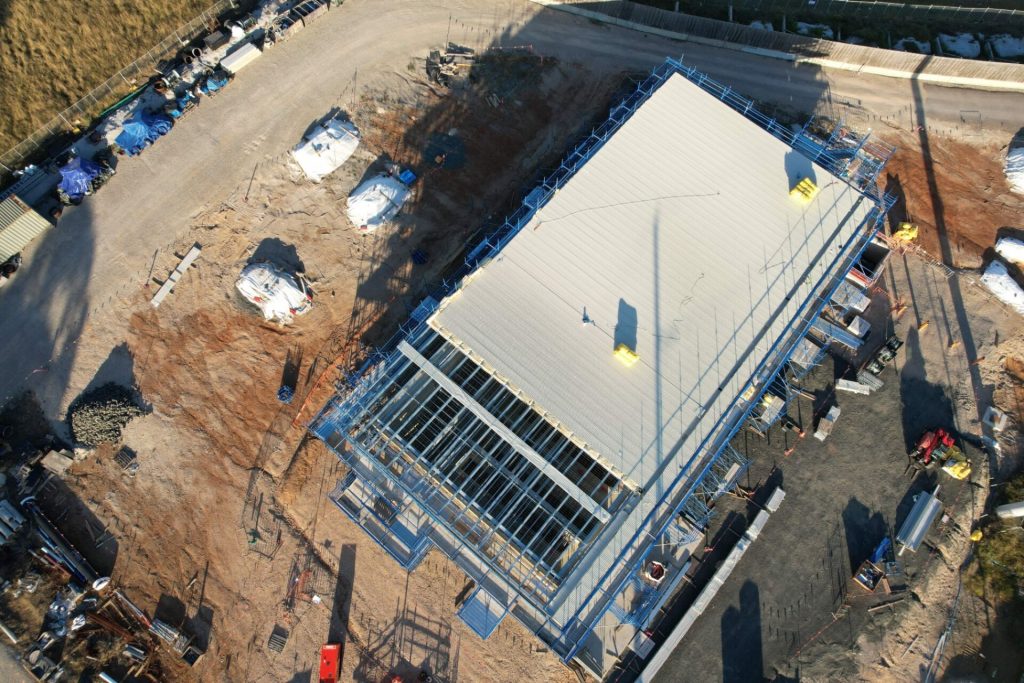
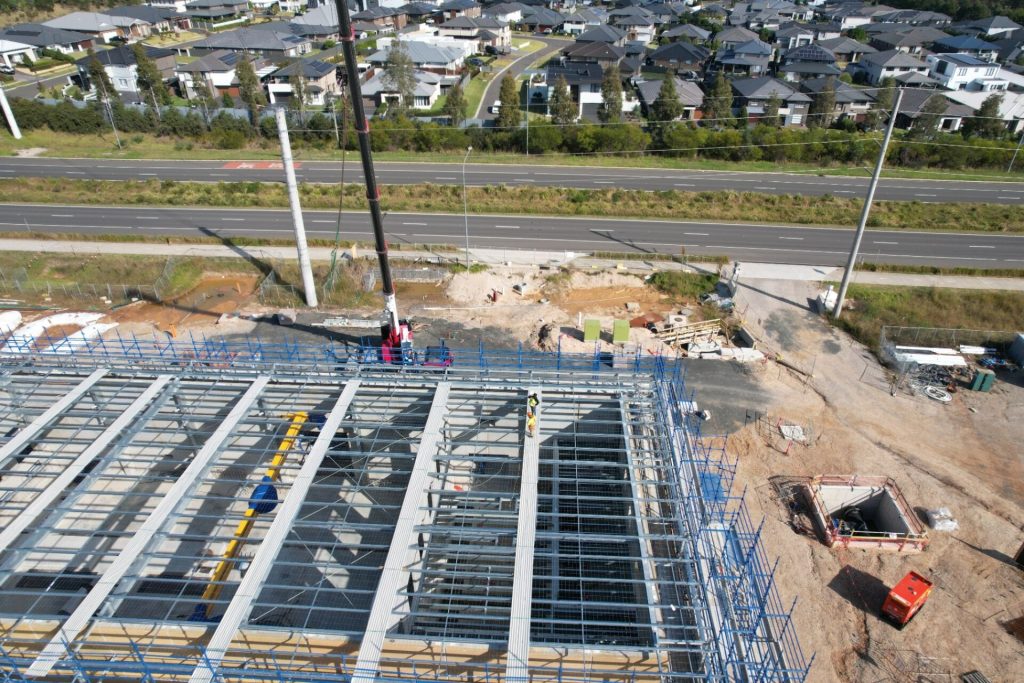
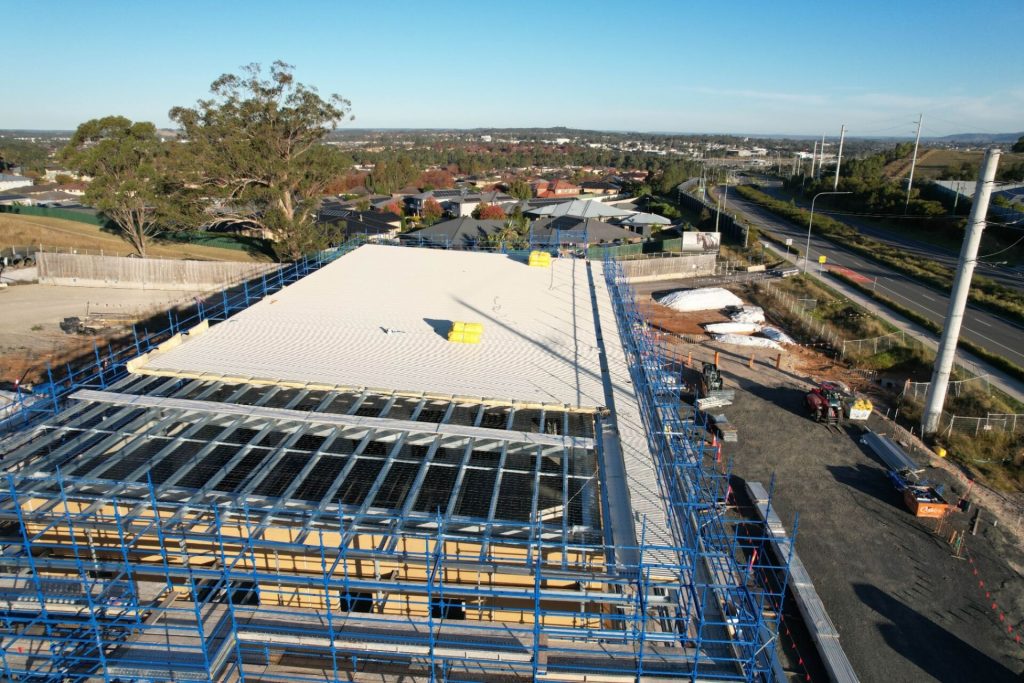
The project successfully delivered the building fit-out, fully satisfying all contractual requirements within the established budget and timeframe. Execution adhered strictly to high industry standards and mandatory quality control regulations. This seamless delivery was achieved through proactive project management, careful subcontractor coordination, and strict quality assurance protocols, surpassing the client’s expectations.

  • Installation of structural steel for the roof structure

  • Execution of both external and internal painting for the building

  • Installation of fire-rated doors

  • Installation of a fire-rated flooring system for the mezzanine area

  • Installation of fire-rated wall and ceiling lining

  • Installation of insulation

  • Installation of roof sheeting and facia sheeting

05/ 24

Winmalee Wastewater
Plant Upgrade

Sydney Water  – Winmalee Wastewater Treatment Plant – $1.8M


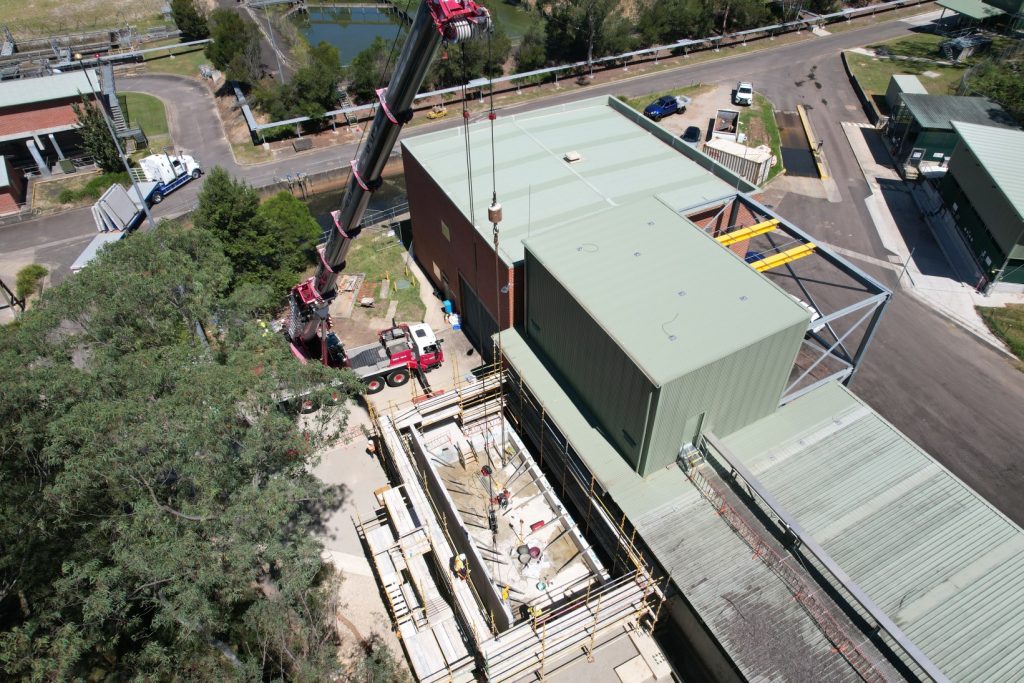
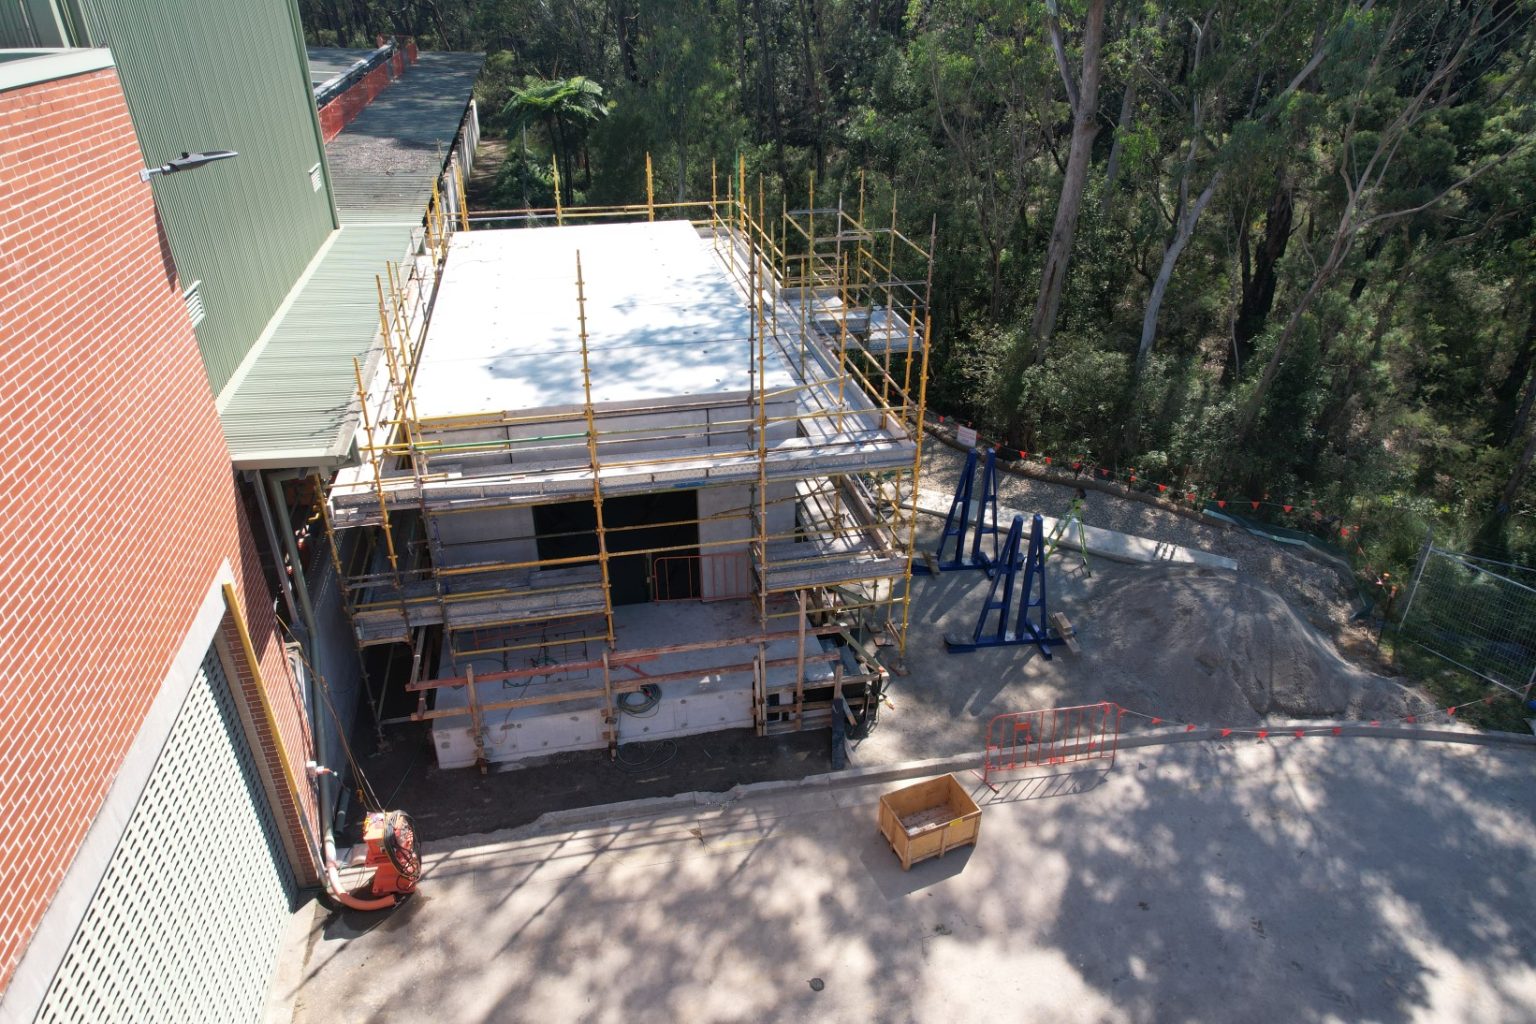
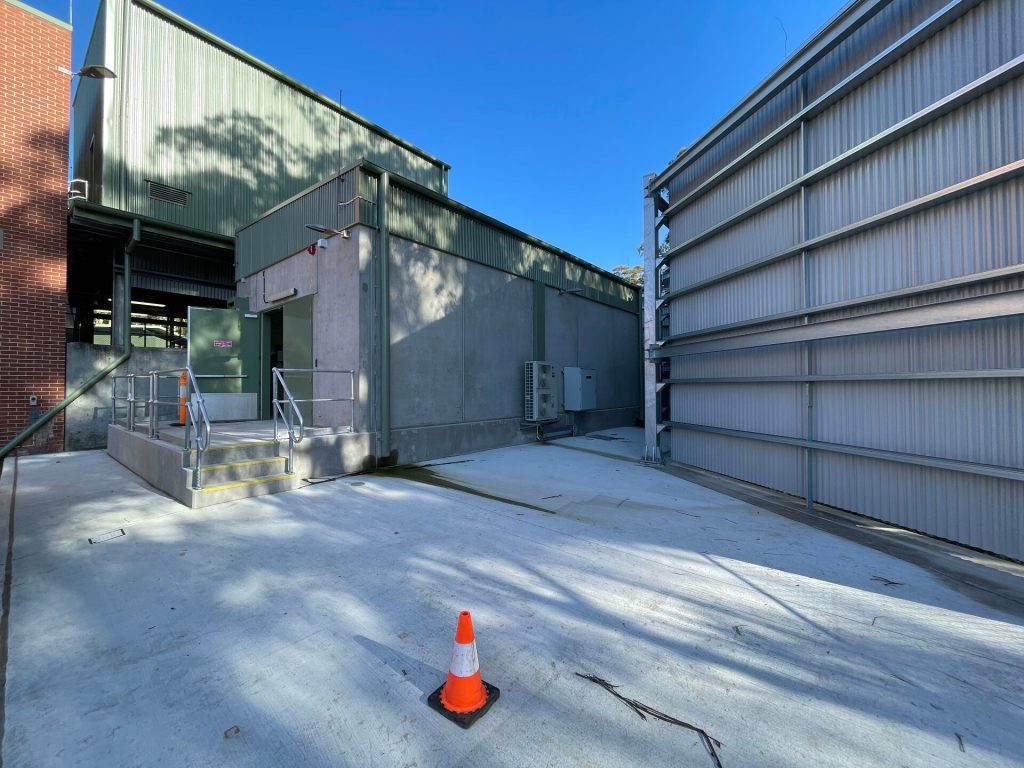
The project involved the construction of a critical high-voltage (HV) switch room at the Winmalee Wastewater Treatment Plant to service and sustain its extensive power distribution infrastructure. Executed under a building, civil, and fabrication package, the works comprehensively addressed everything from initial site preparation and complex piling operations to the final mechanical and structural fit-out. The structure was engineered and delivered in strict compliance with rigorous Sydney Water and Downer civil specifications, successfully expanding plant capacity while maintaining a flawless quality assurance track record.

  • Executing preliminary requirements including site inductions, Quality Assurance Plans, crane lift studies, and pre-works dilapidation surveys alongside formwork, rigging, and pre-cast panel design engineering.

  • Delivering structural and mechanical fit-out, encompassing the supply and installation of access doors, roof cladding, handrails, and fire barriers compliant with client specifications.

  • Coordinating comprehensive pit reconstruction works, which involve precision concrete cutting, demolishing existing pits down to designated operational heights, and executing full Formwork, Reinforcement, and Pouring (FRP) procedures for new concrete pit surrounds.

  • Managing site preparation, material disposal, environmental controls, structure demolition, earthworks, piling, drainage installation, and modifications to foundations and electrical pits

05/ 26

Parramatta
Recycling Centre

City of Parramatta Council – Parramatta Community Recycling Centre – $3.7M

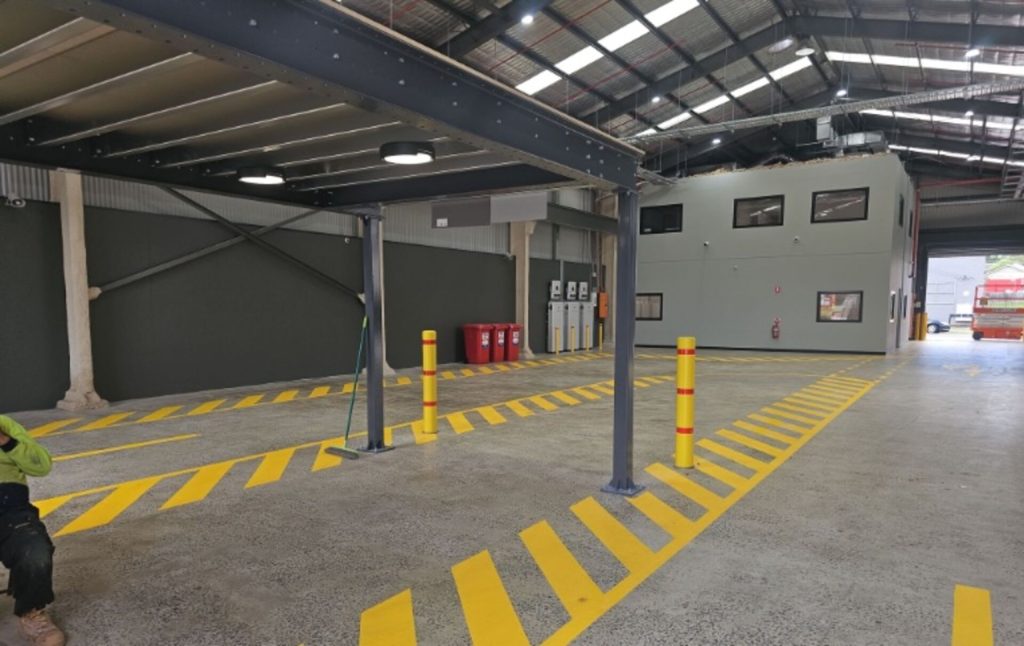
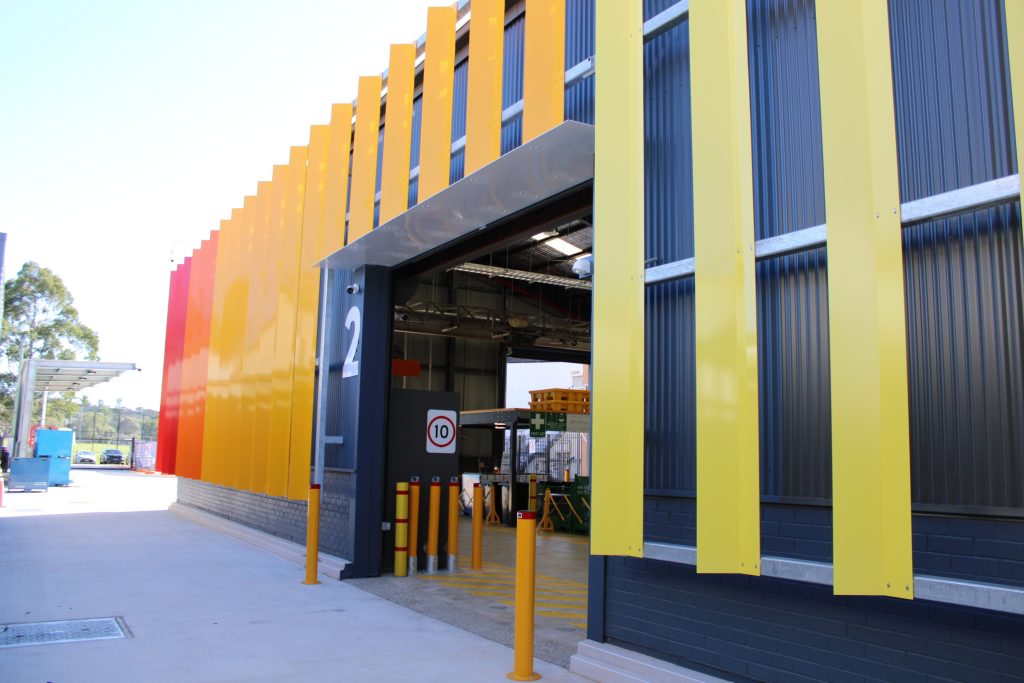
Ally Infrastructure was the principal contractor for the two-stage conversion of an existing warehouse into the new Parramatta Community Recycling Centre, encompassing both Development Applications 1 and 2. The project highlights a continuous commitment to sustainability by supporting community waste management and featuring a low environmental footprint through the integration of eco-friendly elements.

  • Recycled timber elements

  • Quality assurance and inspection to maintain compliance with Australian standards

  • Coordination with relevant stakeholders to ensure compliance with architectural and engineering standards

  • Fabrication and installation of powder-coated aluminium fins as per architectural specifications

  • Construction and installation of an external canopy, including structural support and integration with the façade

  • Installation of additional roof support members to strengthen and stabilize the existing structure

  • Supply and installation of all structural steel elements required for the warehouse façade as detailed in the structural drawings

  • Installation of solar panels and batteries for long-term usage of the centre and to support construction activities’ power requirements

  • Incorporation of low-carbon concrete by reducing cement in the mix